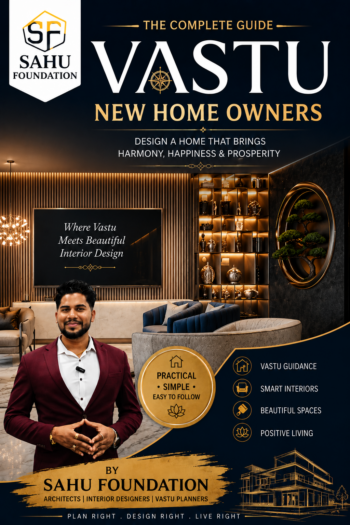

VASTU E-BOOK FOR HOME OWNERS

Original price was: ₹199.00.₹49.00Current price is: ₹49.00.
Unlock the secrets to a harmonious home with “100+ Vastu Tips to Improve Your Home.” Renowned architect Ar. Sanjeev Kumar shares practical and easy-to-implement Vastu principles to enhance positive energy, balance, and well-being in every corner of your home. Transform your living spaces and create a sanctuary that aligns with the ancient wisdom of Vastu, fostering a sense of peace and prosperity.

 All our files are Downloadable with Lifetime Access.
 Get instant access on your mail after payment.
Digital softcopy
About This eBook
Buying or building a new home is one of the biggest investments of your life. Every homeowner dreams of creating a space that is not only beautiful but also comfortable, functional, and filled with positivity. This eBook has been created to help you understand the fundamentals of Vastu Shastra and how it can be practically applied in modern homes without compromising aesthetics, functionality, or budget.
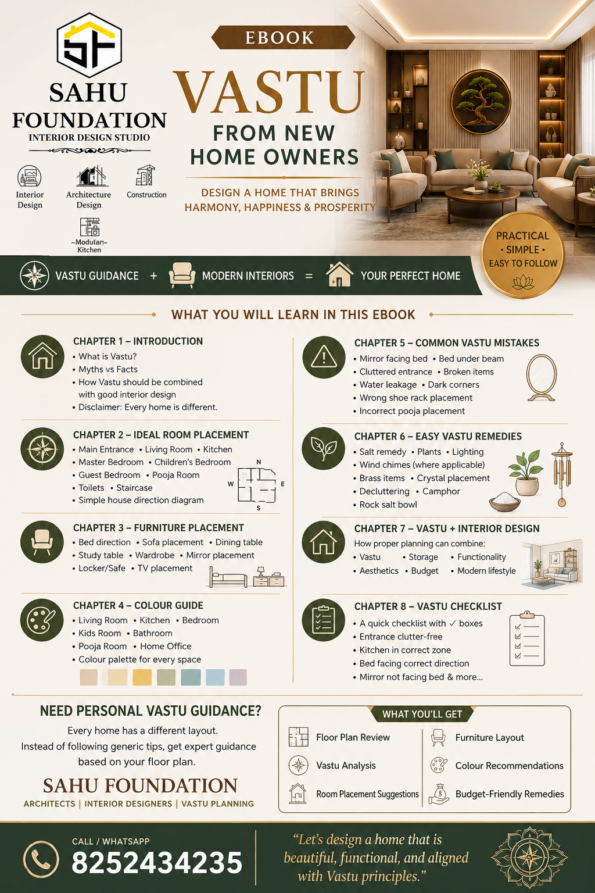
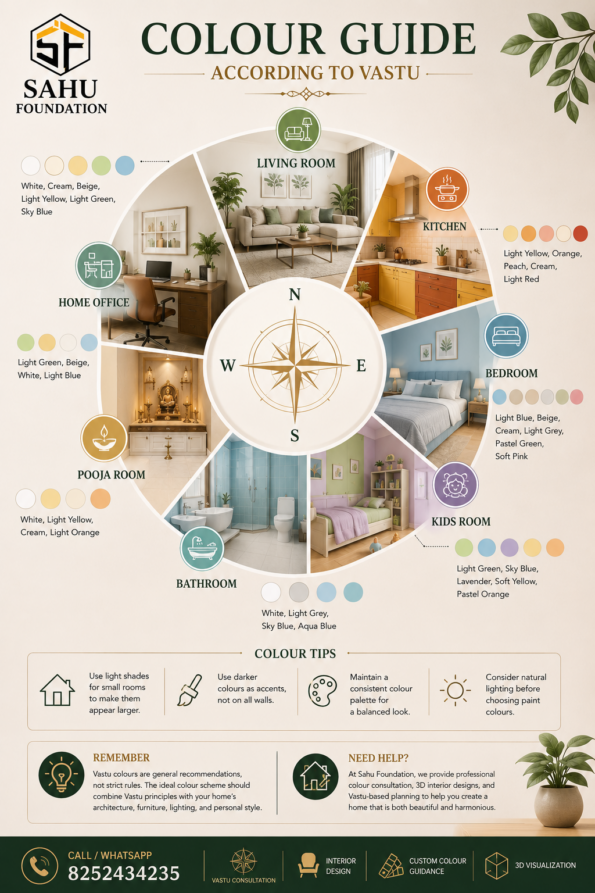
Inside this guide, you’ll discover the ideal placement of rooms, furniture positioning, colour recommendations, common Vastu mistakes to avoid, practical remedies that don’t require demolition, and simple checklists to evaluate your home. Most importantly, you’ll learn how Vastu and modern interior design can work together to create spaces that support your lifestyle while maintaining harmony and balance.
This eBook is designed specifically for new homeowners, apartment buyers, families planning construction, and homeowners considering renovation projects. Whether you’re planning a villa, apartment, or independent house, these practical guidelines will help you make informed decisions during the planning and design stage.
At Sahu Foundation, we believe that every home is unique. Factors such as plot direction, floor plan, family requirements, lifestyle, and budget all influence the ideal design solution. Therefore, this guide should be considered a starting point rather than a strict rulebook.
Our goal is simple: to help homeowners create homes that are beautiful, functional, practical, and thoughtfully planned according to Vastu principles—without unnecessary structural changes or expensive modifications.
We hope this eBook helps you take the first step towards building a home that brings together good design, smart planning, and positive living.
About Sahu Foundation
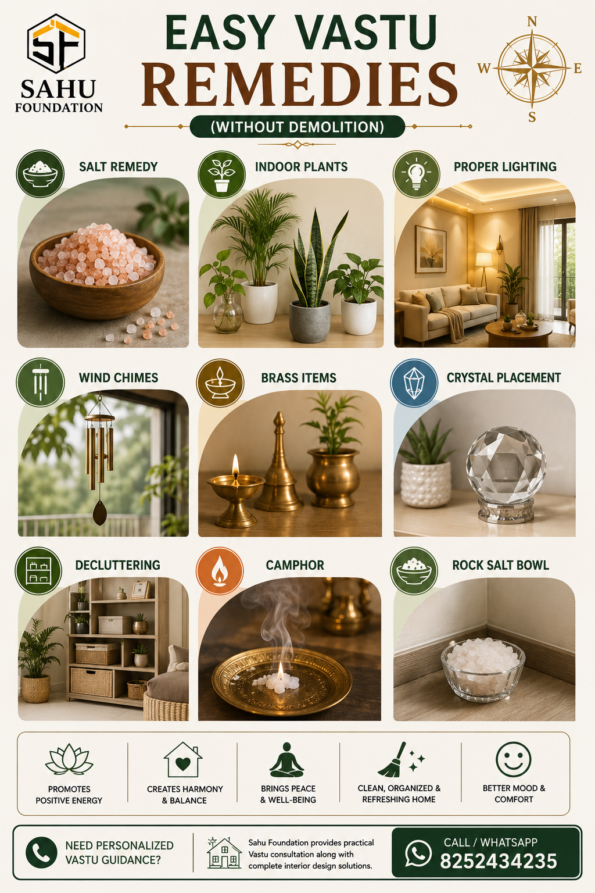
Sahu Foundation is an Architecture, Interior Design, and Vastu Planning firm based in Ranchi, specializing in residential interiors and home planning solutions. Our team combines modern design principles with practical Vastu guidance to create homes that are visually appealing, highly functional, and tailored to each family’s lifestyle and budget.
Our Services
✅ Architectural Design
✅ Interior Design
✅ Vastu Planning
✅ Furniture Layout Planning
✅ Colour Consultation
✅ Space Planning & Storage Solutions
✅ Renovation & Remodeling Guidance
Need Personalized Vastu Guidance?
Every home deserves a customized approach.
📞 Call / WhatsApp: 8252434235
Sahu Foundation
Architects | Interior Designers | Vastu Planning
“Let’s design a home where modern living meets timeless Vastu wisdom.”
Related Products…



Elevate your design expertise with the Interior Design Toolkit – a comprehensive digital solution tailored for architects, interior designers, civil engineers, contractors, and Vastu experts. Unleash creativity with 6 software courses, essential bundles, 3D models, and real-life project experiences. Master the art of design effortlessly!
All our files are Downloadable with Lifetime Access.
Get instant access on your mail after payment.
10 E-Books :- Vastu guide, interior guide, space planning.
1000+ Sketchup files, HDRI pack, Render present, IES Lights
BOQ / Estimation – editable file
Interior course – Sketchup, 3dsmax, V-ray, Enscape, Lumion
Real interior Projects – virtual site visit
Interior Business class

Explore the intricate world of interior design with “The Interior Design Blueprint.” This eBook is your essential guide, decoding 100 key concepts that are critical for success in the dynamic field of interior design. From foundational principles to cutting-edge trends, this comprehensive resource is a must-read for both aspiring designers and seasoned professionals looking to elevate their craft.
All our files are Downloadable with Lifetime Access.
Get instant access on your mail after payment.
Digital softcopy
For Designers :- Architect, civil, interior


Unlock a world of architectural precision with our digital product – 10K+ AutoCAD Vastu floor plans, complemented by 7 bonuses. Dive into Vastu Chakra insights, master SketchUp and 3DS Max, elevate designs with Lumion and Photoshop courses, and access a treasure trove of 5K CAD blocks and 3K elevations. Elevate your designs today!
All our files are Downloadable with Lifetime Access.
10k AutoCAD plan + 7 Bonus
Bonus :- vastu chakra, sketchup , 3dsmax, lumion course , 5k cad blocks, 3k elevations
Get instant access on your mail after payment.
All files are Editable on AutoCAD
For Designers :- Architect, civil, interior


You will Receive file of different projects like Residential, commercial, school, hospital AutoCAD drawings with all details like electrical, plumbing and structure details ( following Is Code) All structure details included.
All our files are Downloadable with Lifetime Access.
1000 AutoCAD plan + Standard Dimensions + HD Elevations
Residential, commercial, hospital AutoCAD Plans
Get instant access on your mail after payment.
All files are Editable on AutoCAD
For Designers :- Architect, civil, interior

Transform your interior design projects with the Interior BOQ/Cost Calculator and Project Management Template by Sahu Foundation. Designed for Interior Designers, Architects, and Civil Engineers, this digital toolkit simplifies project cost estimation and management. Plus, enjoy three exclusive bonuses – Interior Classes, Business Classes, and E-Books. Elevate your skills, enhance your business acumen, and streamline your projects with Sahu Foundation’s all-in-one solution.
All our files are Downloadable with Lifetime Access.
Get instant access on your mail after payment.
Digital softcopy
For Designers :- Architect, civil, interior
BONUS – 1. INTERIOR CLASSES 2. BUSINESS CLASSES 3. E-BOOKS


Elevate your design expertise with the Interior Design Toolkit – a comprehensive digital solution tailored for architects, interior designers, civil engineers, contractors, and Vastu experts. Unleash creativity with 6 software courses, essential bundles, 3D models, and real-life project experiences. Master the art of design effortlessly!
All our files are Downloadable with Lifetime Access.
Get instant access on your mail after payment.
10 E-Books :- Vastu guide, interior guide, space planning.
1000+ Sketchup files, HDRI pack, Render present, IES Lights
BOQ / Estimation – editable file
Interior course – Sketchup, 3dsmax, V-ray, Enscape, Lumion
Real interior Projects – virtual site visit
Interior Business class